
Springdale, Arkansas
Warehouse Buildings in Springdale, AR
Clear-span storage, distribution and staging buildings for a corridor that runs on freight, with the racking plan, the door mix and the site grading treated as one problem.
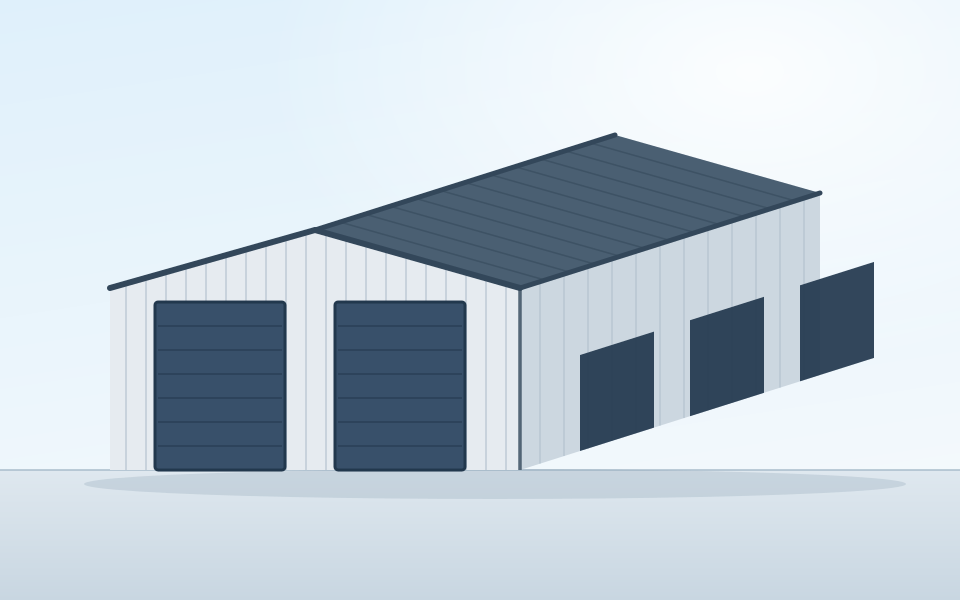
Storage buildings for a freight corridor
Springdale sits on the I-49 and US-412 corridors in the middle of a poultry, food-processing and trucking economy, and the warehousing that supports it is rarely simple bulk storage. It is staging space, supplier space, packaging and parts space, and overflow for operations that expand and contract with contracts. That often means generous clear span, a mix of trailer and forklift access, and room for future expansion.
Start with the racking, then design the building
The most consequential warehouse decision is the storage method, because it sets nearly everything else. Selective racking, drive-in racking, cantilever racking and flat floor storage each imply a different column grid, a different clear height, a different slab specification and a different fire protection approach. A building designed before the storage plan usually ends up with a bay spacing that fights the racking for the life of the building.
The slab is a structural decision
Warehouse slabs carry concentrated loads at rack post base plates and repeated traffic from loaded lift trucks. Thickness, reinforcing, joint layout, sub-base preparation and flatness tolerance should all be specified against the actual loading, not chosen from a default. Joint layout in particular deserves attention, because joints in the wrong place become maintenance problems under lift-truck wheels.
Grading permits and larger sites
Springdale requires a grading permit for certain land-disturbing activity of half an acre or more. Warehouse sites frequently exceed that threshold once drives, parking, truck courts and detention are included, so the grading approval, not the building permit, is often the first thing on the critical path.
What to send for a warehouse quote
- Storage method and target clear height under steel
- Dock-height and drive-in door counts
- Truck turning and trailer parking expectations
- Rack loading or expected floor loading
- Fire protection requirements for the stored commodity
- Whether a future expansion is planned and on which side
Frequently asked questions
What clear height should a warehouse in this area be designed to?
It depends on whether you are stacking or storing flat. Selective pallet racking is what usually sets the number, because the top beam elevation plus the load plus sprinkler clearance where sprinklers are required determines the minimum under-steel height. Set the racking plan before the building is designed so the required clear height is known from the start.
Do I need dock doors or drive-in doors?
Dock-height doors suit trailer-to-floor transfer and need either a depressed dock or a raised floor plus approach grading. Drive-in ramps at grade suit forklifts, box trucks and equipment. Many buildings need both. The mix affects grading and should be decided early.
Can a warehouse be expanded after it is built?
Yes, if it was designed to be. Framing one end wall as an expansion wall, leaving the utility and fire service capacity for the future square footage, and keeping that side of the site clear of detention or parking makes a later addition straightforward. Planning for those items at the beginning makes a later addition much easier.
Does Springdale require anything specific before warehouse construction starts?
For commercial projects inside Springdale the City states that a development plan must be submitted to Planning and Community Development before a building permit can be issued, and that stamped structural steel plans must be approved and on site before structural steel erection. A grading permit is required for certain land-disturbing activity of half an acre or more, which most warehouse sites will exceed.
Planning warehouse space in Springdale?
Send the storage plan, the door mix and the parcel.