
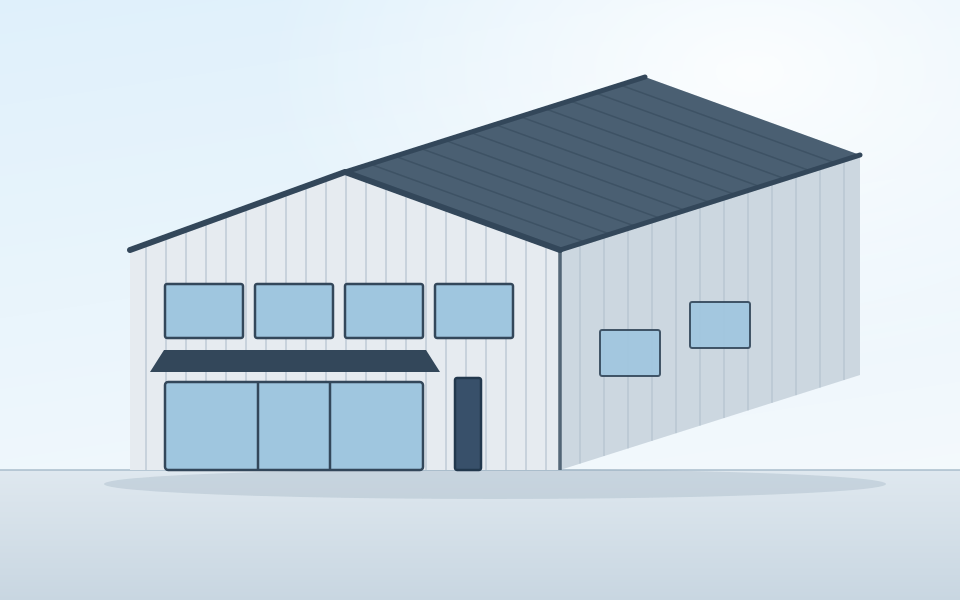
Commercial Metal Buildings
Offices, retail shells, flex space and light-industrial steel buildings.
Learn moreSpringdale, Arkansas
Pre-engineered steel buildings for commercial, shop, warehouse and agricultural use, planned around your actual site, your intended use and the review process that applies where you are building.

Design example: commercial metal building with a covered entry and drive-in door
The building use comes first. It determines the clear span, door sizes, eave height and foundation requirements, which all affect price.
Offices, retail shells, flex space and light-industrial steel buildings.
Learn more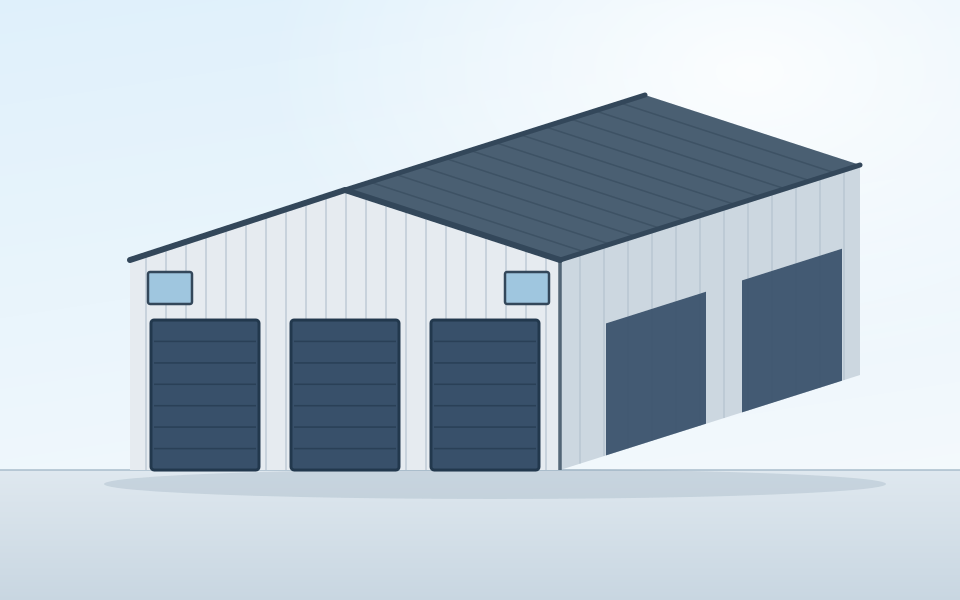
Contractor shops, fleet bays and workshops planned around door sizes and clear height.
Learn more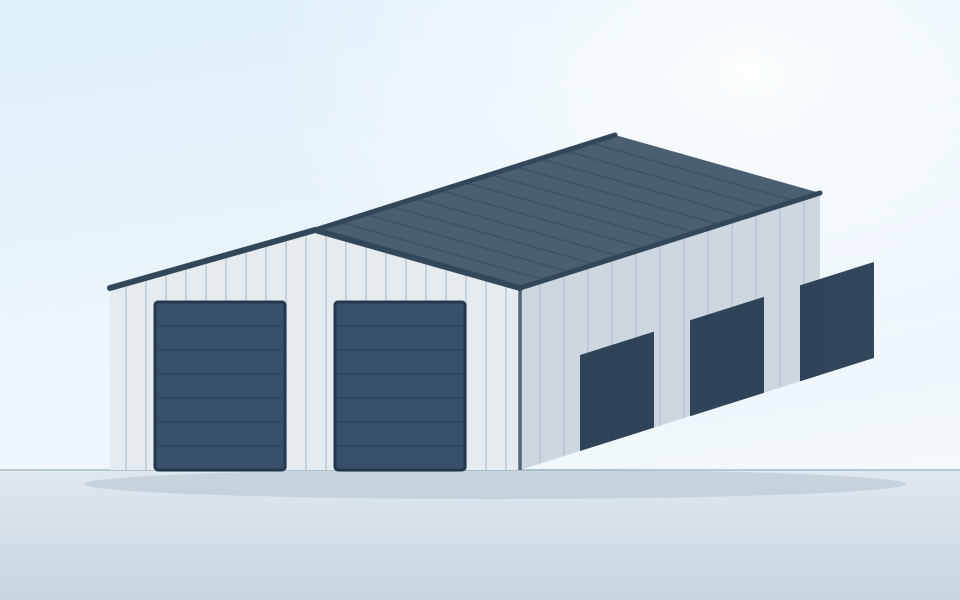
Clear-span storage, distribution and staging space that can scale later.
Learn more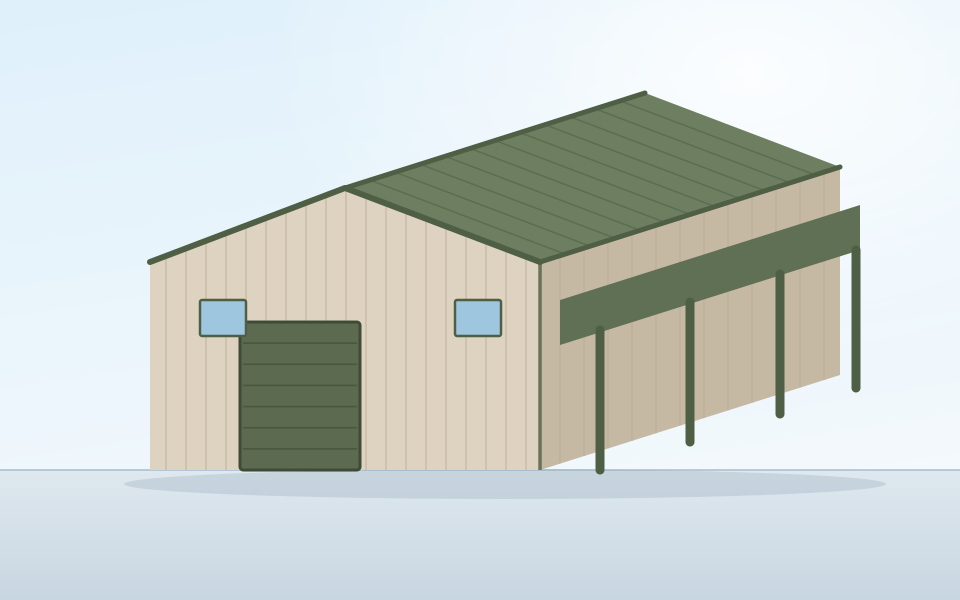
Farm shops, equipment storage, hay cover and poultry support buildings.
Learn more
Post-frame construction for lower-cost covered space and equipment storage.
Learn more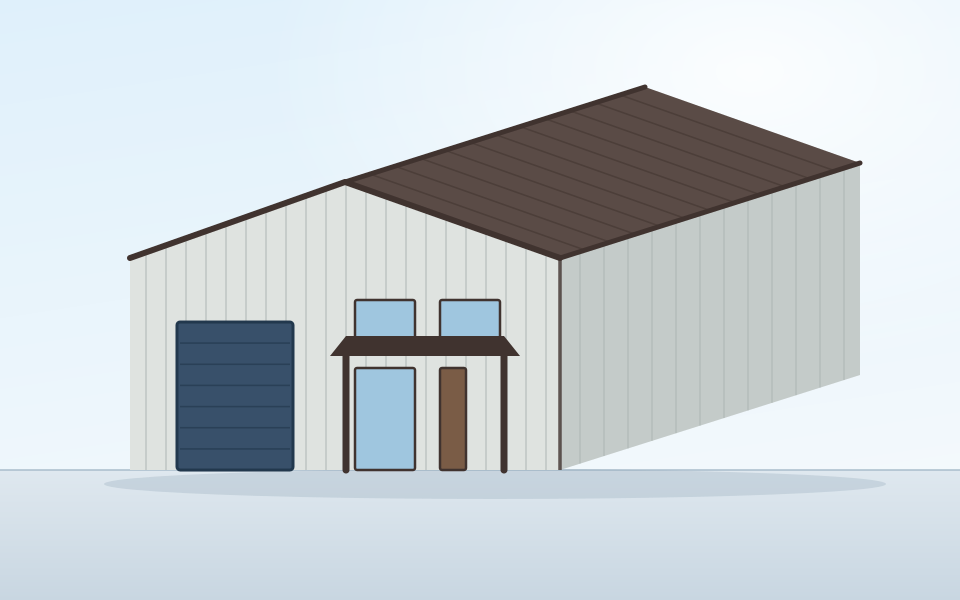
Combined shop and living space, where the living portion drives the code path.
Learn more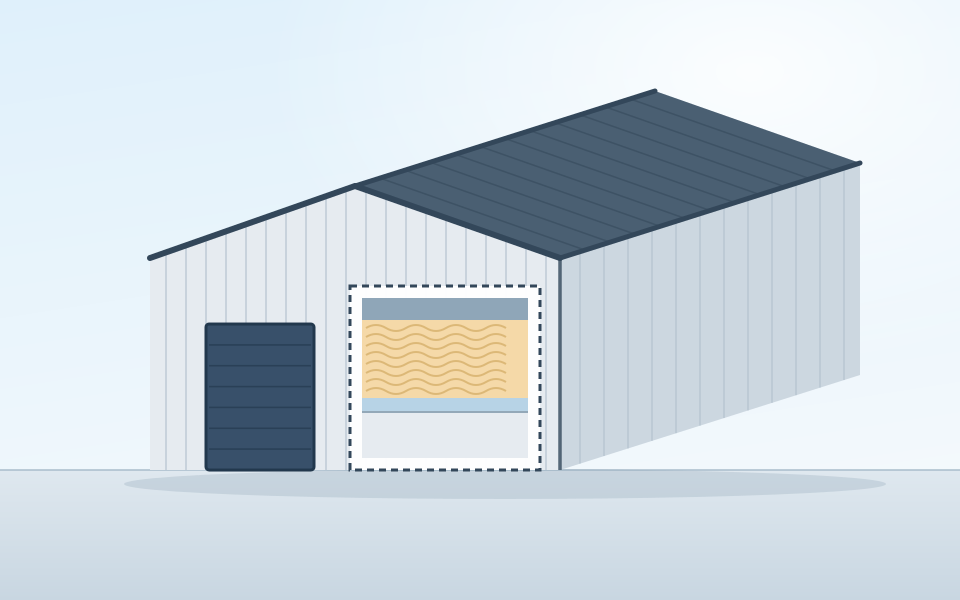
Conditioned space and condensation control built for Arkansas humidity.
Learn more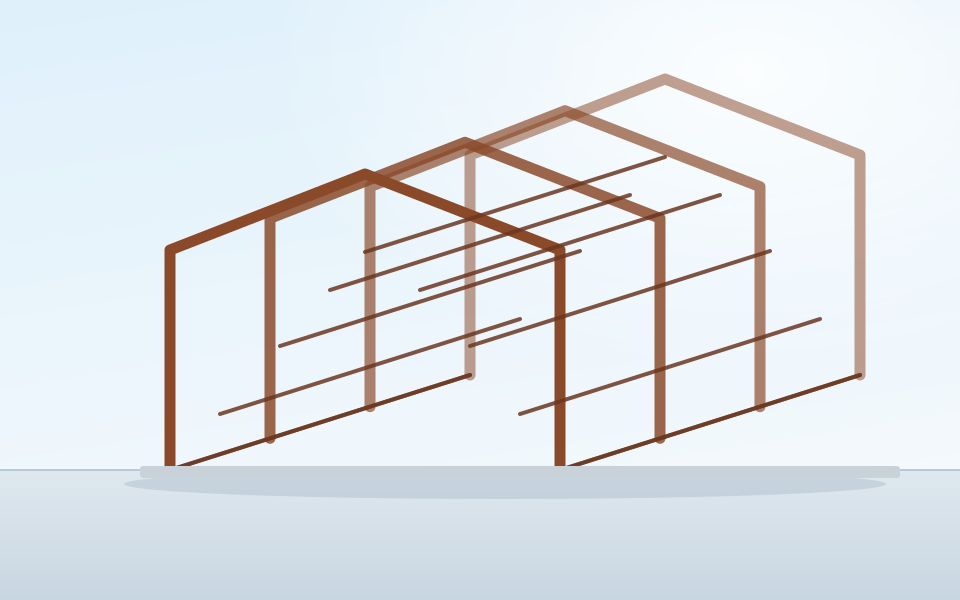
What a kit price does and does not include before you compare quotes.
Learn more
Foundations, slabs, grading and drainage scoped alongside the steel package.
Learn moreBuilding images are illustrations of common steel-building configurations, not photographs of completed local projects.
Why pre-engineered steel
Many Springdale commercial, agricultural and industrial projects need wide open interiors, tall overhead doors, durable exterior panels and room for future expansion. Pre-engineered steel is well suited to those requirements.
For commercial projects inside Springdale, the City states that a development plan must be submitted to Planning and Community Development before a building permit can be issued. The Building Department reviews plans, and stamped structural steel plans must be approved and on site before structural steel erection begins. Springdale also requires a grading permit for certain land-disturbing activity of half an acre or more.
A good starting sequence is use, site, scope and approvals.
What goes inside, how it moves in and out, and whether the space needs to be conditioned. This sets the frame, the doors and the slab.
Location, jurisdiction, access, slope, drainage and utilities. Site conditions can have a major effect on the final project cost.
Steel package, foundation, grading and interior requirements priced together, so nothing lands as a surprise change order.
Development plan, permits, stamped drawings and inspections sequenced against the delivery and erection schedule.
These decisions have the biggest effect on scope and price. Send whatever information you already have.
| Decision | What it controls | Change it later? |
|---|---|---|
| Clear span | Frame depth and weight, and therefore the foundation under it | No |
| Eave height | Wall area, door options, crane and rack clearance | No |
| Door schedule | Bay framing, and the site grading if you want dock height | Expensively |
| Conditioned or not | Insulation, vapor control, mechanical and energy compliance | Partly |
| Foundation | Footings and anchor bolts, set by the frame reactions | No |
| Site work | Clearing, cut and fill, rock, drainage and utilities | No |
| Interior finish | Offices, restrooms, electrical distribution, fire protection | Yes, if roughed in |
Send the building, site and timeline details.
Start with the project
Use this form for commercial buildings, shops, warehouses, agricultural buildings, garages, barndominiums, pole barns and the concrete and site work that goes with them.
Share what you know now. If you do not have measurements or drawings yet, say so on the form and we will work from the use and the site instead.
The useful starting details are approximate width, length and eave height, what the building will be used for, whether it will be heated or cooled, the number and size of overhead doors, where the site is and whether you control it, whether you need concrete or grading, and roughly when you want to build. Those details are more useful than a generic price per square foot.
Yes. For commercial projects inside Springdale the City states that a development plan must be submitted to Planning and Community Development before a building permit can be issued. Springdale also requires a grading permit for certain land-disturbing activity of half an acre or more. Requirements change with the site, the use and the jurisdiction, so confirm current requirements with the City before you commit to a schedule.
It matters, because it decides who reviews your plans. Springdale spans both Washington and Benton counties, so a Springdale parcel can sit in either one. A parcel inside the city limits follows the City process. A parcel outside them is reviewed at the county level instead, under different requirements and timelines. Check the parcel rather than the mailing address, because the two do not always agree.
Yes. The quote form lets you identify building only, foundation and slab, excavation and grading, or a turnkey scope that covers both. Pricing the site work with the steel package helps prevent major items from being missed early in the project.
Pre-engineered steel covers a wide range, from a small shop or garage through to large clear-span warehouse and commercial buildings. The practical limit on any given project comes from the site, the intended use, the clear span you need, the door openings and the budget rather than from the system itself.
More detail on permits, cost drivers and building types is in the full FAQ, the cost guide and the Springdale permit guide.