
Springdale, Arkansas
Commercial Metal Buildings in Springdale, AR
Offices, retail shells, service buildings, flex space and light industrial facilities built on pre-engineered steel, with the street elevation finished to suit the business behind it.
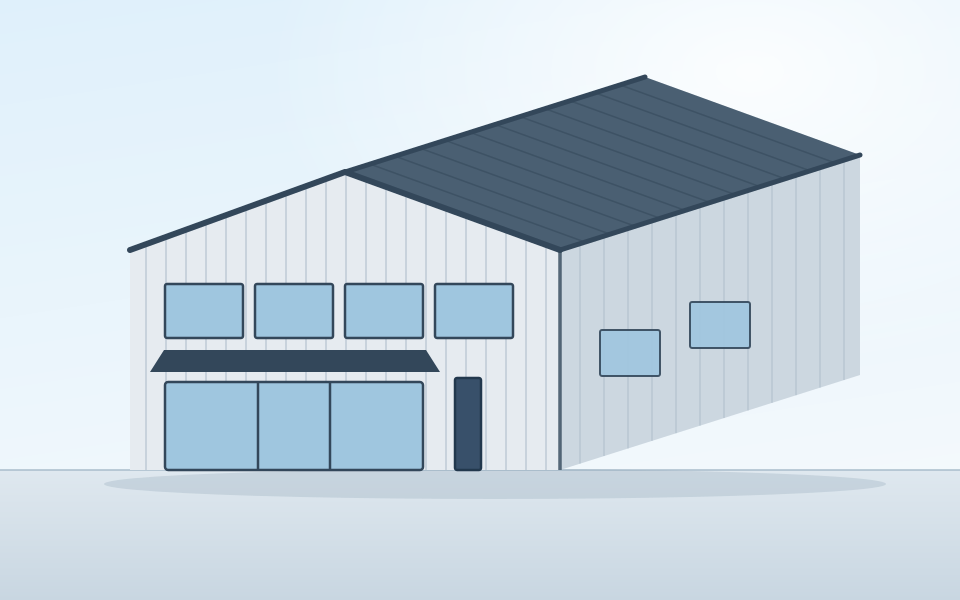
Where commercial steel earns its place
Commercial tenants and owner-users in Springdale tend to need the same three things at once: a large uninterrupted floor, a front elevation that does not look industrial, and the ability to change the interior later without touching the structure. A pre-engineered frame delivers all three, because the load path runs through the perimeter columns and the rigid frames rather than through a grid of interior columns.
That matters most in flex buildings. A tenant who takes 4,000 square feet this year and 9,000 next year is far easier to accommodate when the demising walls are non-structural and the mechanical and electrical services were roughed in with expansion in mind.
The decisions that change the price
The biggest cost drivers are usually the following:
| Decision | Why it moves the number |
|---|---|
| Clear span | Wider spans mean deeper rigid frames and heavier foundations. Going from 60 to 100 feet of clear span is a structural change, not a trim option. |
| Eave height | Drives wall panel area, column weight, door options and, above a point, wind bracing. It is also the hardest thing to change later. |
| Conditioned or not | A heated and cooled building brings insulation, vapor control, HVAC, ceiling, and energy-code documentation with it. |
| Front elevation | Masonry, storefront systems, canopies and parapets add structural load and trade coordination to what is otherwise a simple wall. |
| Fire and life safety | Occupancy classification can trigger sprinklers, rated assemblies and exit requirements that reshape the plan. |
| Site and parking | Drives, parking counts, drainage and utility runs are frequently the largest single line outside the shell. |
Plan the shell and the site as one project
A commercial metal building can go over budget quickly when the steel package is priced before the site work is understood. Grading, drainage, detention, utility extensions, fire-lane access and parking can add substantial cost on a difficult parcel. The building and the site should be reviewed together from the beginning.
What to send for a commercial quote
- Intended occupancy and whether tenants will be separate
- Clear span and eave height you think you need
- Storefront, canopy or masonry expectations on the front elevation
- Overhead and dock door requirements
- Restroom, office and HVAC scope inside the shell
- Parcel address and whether it is inside Springdale city limits
Frequently asked questions
Can a commercial metal building look like a conventional commercial building from the street?
Yes. The steel system carries the load, and the street-facing elevation is a finish decision. Masonry or stone wainscot, storefront glazing, canopies, parapet walls and architectural panel profiles are all commonly added to the front elevation while the side and rear walls stay in standard panel. Deciding this early matters, because a parapet or a heavy masonry facade changes the framing and the foundation.
What is the difference between a shell and a finished commercial building?
A shell is the structure, roof, walls, primary doors and slab. A finished building adds interior partitions, restrooms, ceilings, HVAC, electrical distribution, fire protection where required, and finishes. The gap between those two numbers is large, so a quote is only comparable to another quote when both describe the same level of completion.
Do I need a development plan for a commercial building in Springdale?
For commercial projects inside Springdale, the City states that a development plan must be submitted to Planning and Community Development before a building permit can be issued. That review looks at the site, not just the structure, so parking, access, drainage and landscaping are part of the path to a permit. Confirm the current requirements with the City for your specific parcel.
Can the building be designed for a future tenant I have not signed yet?
It can, and that is a common approach for flex and multi-tenant buildings. The practical move is to frame and stub for the most demanding likely use, including extra electrical capacity, additional door openings and demising wall locations, then finish the space when a tenant is committed.
Planning a commercial building in Springdale?
Send the use, the approximate size and the parcel.