
Washington & Benton County
Agricultural Metal Buildings in Springdale, AR
Farm shops, equipment and hay storage, and support buildings for the working land around Springdale, built for machines that are expensive to replace and awkward to shelter.
Farm buildings earn their keep by protecting equipment
The economics of an agricultural building are usually straightforward. A single combine, tractor, sprayer or skid steer left in the weather loses value faster than the building that would have covered it costs to put up. Tyres, seals, hydraulic hoses, wiring harnesses, paint and cab electronics all degrade under UV and freeze-thaw cycling. Covering that equipment is the return.
The land around Springdale supports a mix of poultry operations, cattle, hay production and diversified small farms, and each needs something slightly different. Poultry operations tend to need clean, well-drained support and storage space near the houses. Cattle and hay operations need cover, drainage and wide access. A shop that serves any of them needs enough clear height to get a loader bucket up.
Open, enclosed, or both
| Configuration | Best for | Watch out for |
|---|---|---|
| Open-sided | Daily-use equipment, round bales, quick access from several directions | Wind-driven rain, no security, drainage across the pad |
| Fully enclosed | Anything with electronics, hydraulics or resale value, plus tools and inputs | Condensation without a vapor strategy, door width for the largest machine |
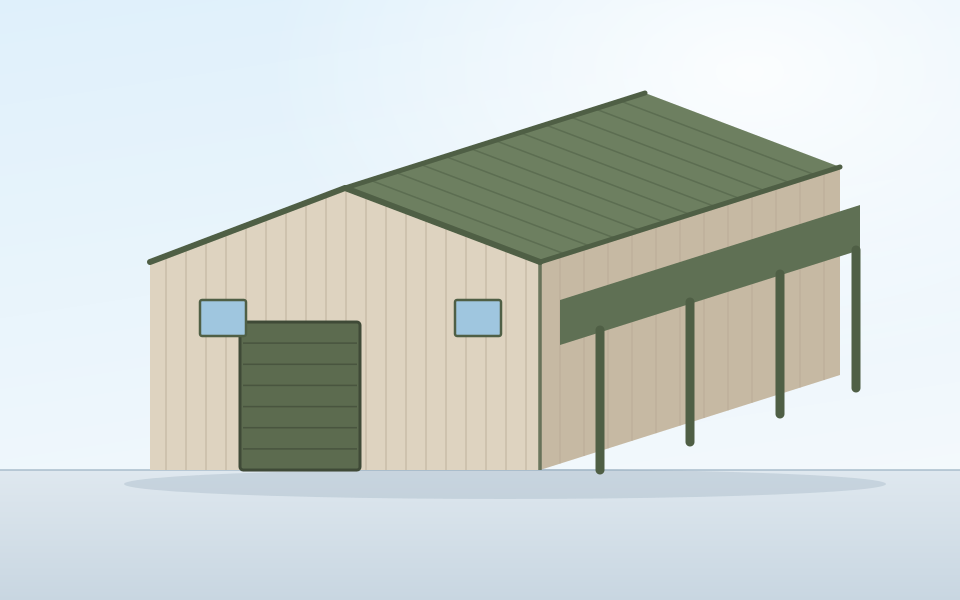
| Shop plus lean-to | Operations that need a work bay and covered parking at once | Where the insulation boundary sits, and slab elevation between the two |
Drainage decides how long the pad lasts
Agricultural sites are often the least-graded ground on the property, and that is where equipment buildings tend to go. Surface water running to the building rather than away from it turns an equipment pad into a rutted mess within a season or two. Getting finished floor elevation, pad drainage and approach grading right at the start is cheaper than any repair afterwards.
What to send for an agricultural quote
- What equipment will be stored and its largest dimensions
- Open-sided, enclosed, or a combination
- Whether a heated or insulated work bay is needed
- Water, power or fuel storage in or near the building
- Pad drainage and how the site currently sheds water
- Whether the parcel is inside a city limit or in the county
Frequently asked questions
Do agricultural buildings need a permit in Washington County?
It depends on where the parcel sits and what the building is for. A structure inside a city limit follows that city process. A structure on unincorporated county land follows the county process, and some genuinely agricultural structures are treated differently from commercial or residential ones. Because the answer is parcel-specific, confirm it with the jurisdiction that covers your land before you order steel.
Should equipment storage be open-sided or fully enclosed?
Open-sided costs less per square foot and suits equipment that moves daily and tolerates weather. Fully enclosed protects against wind-driven rain, theft and UV degradation of tyres, hoses and cab interiors, and is the better choice for anything with electronics or hydraulics that sits for months. A common answer is a hybrid: an enclosed shop bay with an open lean-to for the machines that come and go.
What matters most for a hay storage building?
Ventilation and clearance. Stored hay needs airflow to shed residual moisture, and the building needs enough clear height and door width for the stacking method and the equipment that places the bales. Roof-only structures work well for round bales, and drainage away from the pad matters as much as the roof over it.
Can a farm shop include a work bay and cold storage in one building?
Yes, and dividing a building into a conditioned shop bay and an unconditioned storage bay is a practical way to control cost. The dividing wall, the insulation boundary and the door placement all need to be planned up front, because insulating only part of a building is a design decision rather than an afterthought.
Planning a farm shop or equipment building?
Send the equipment list and the site conditions.