
Springdale, Arkansas
Metal Building Kits in Springdale, AR
A building kit and a completed building are priced very differently. Before ordering, confirm what the package includes and what work must be provided separately.
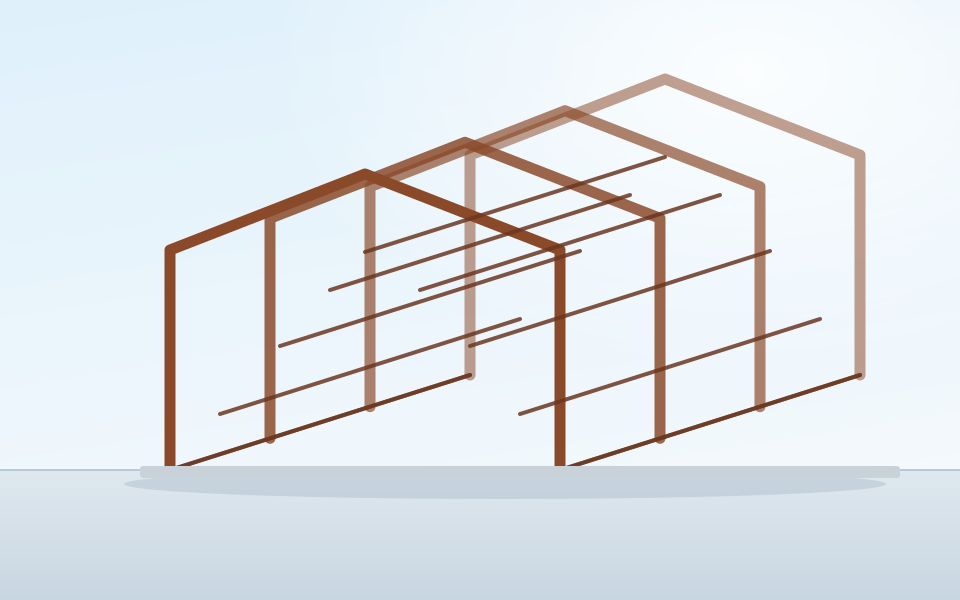
Where the kit ends and the project begins
The main problem with kit pricing is usually the work left outside the package. Concrete, erection, equipment, permits, site work and other items can still make up a large part of the finished project.
| Usually in the kit | Usually not in the kit |
|---|---|
| Primary rigid frames | Foundation design, footings and slab |
| Purlins, girts and bracing | Anchor bolts and their placement |
| Roof and wall panels with trim | Site access, unloading equipment and crane time |
| Framed openings | Actual doors, windows and hardware |
| Fasteners and closures | Insulation and vapor control |
| Stamped structural drawings | Gutters, downspouts and drainage |
| Erection labour, permits and inspections | |
| Grading, utilities, drives and parking |
How to compare kit quotes properly
Put every quote on the same basis before looking at the totals. Confirm the design loads used, the clear span and eave height, the panel gauge and finish warranty, which openings are framed, whether trim and closures are included, whether stamped drawings and an anchor bolt plan are included, and what the delivery assumption is. Two numbers that differ by twenty percent frequently describe buildings that differ by more than that.
When a kit is the right call
When you have competent erection lined up, a straightforward site, a simple building, and the time to manage the pieces that fall outside the kit. When any of those is missing, an erected or turnkey price is usually the better value even though the headline number is higher.
What to send for a kit quote
- Building dimensions and desired eave height
- Whether you have erection lined up or need it quoted
- Site access for delivery trucks and lifting equipment
- Which openings you need framed and which doors you want supplied
- Whether you need the foundation designed as well
- Insulation, gutters and trim expectations
Frequently asked questions
What does a metal building kit price normally include?
Typically the primary frames, secondary framing, roof and wall panels, trim, fasteners, and stamped engineering drawings for the structure. It usually does not include the foundation, the anchor bolts, the slab, delivery to a difficult site, unloading equipment, erection labour, doors and windows beyond framed openings, insulation, gutters, permits or any site work.
So why do two kit quotes differ so much?
Almost always because they describe different buildings. Different design loads, different clear span, different panel gauge and finish warranty, framed openings included or not, trim packages, and whether stamped drawings and anchor bolt plans are part of the price. Comparing two kit numbers without comparing those items is not a comparison.
Can I erect a kit myself?
Some people do, on smaller buildings. Be realistic about what it requires: lifting equipment, fall protection, a crew that has done it before, and the schedule discipline to get a building dried in. Errors in anchor bolt placement or frame plumbing are difficult and expensive to correct once panels are on. For anything with a commercial occupancy or a long span, experienced erection is money well spent.
Does a kit still need engineering and permits in Springdale?
Yes. The building still has to satisfy the applicable code and the local review process regardless of how it was purchased. For commercial projects inside Springdale the City states that stamped structural steel plans must be approved and on site before structural steel erection, so the engineering package is not optional paperwork.
Comparing kit quotes?
Send what you have been quoted and what the building needs to do.