
Springdale, Arkansas
Concrete & Site Prep for Metal Buildings in Springdale
The steel package is usually easier to define than the site work. Grading, rock, drainage, utilities and foundation conditions should be reviewed with the building instead of being left until later.
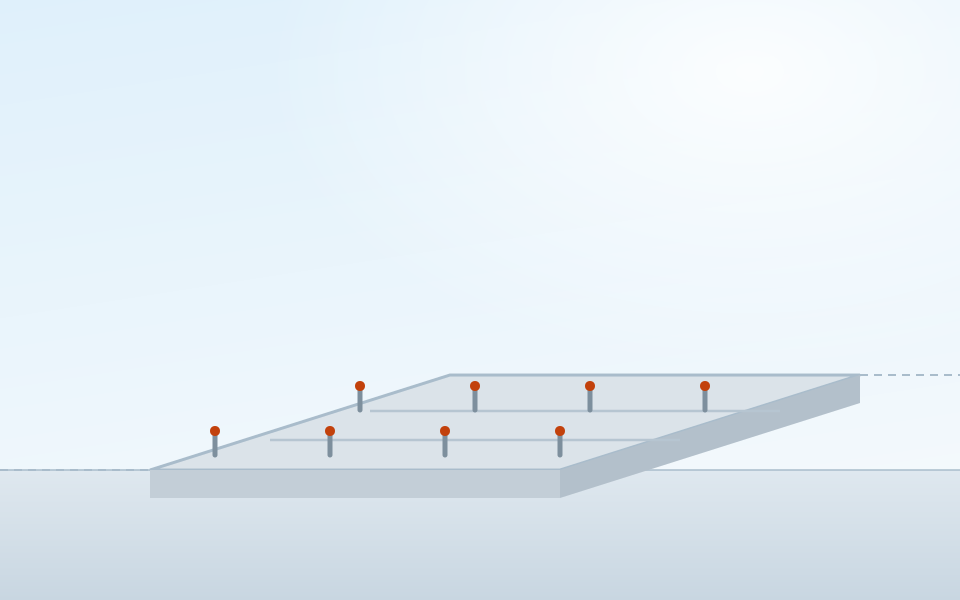
The foundation follows the building, and the building follows the use
Metal building foundations are engineered around reactions, which are the forces the frame delivers into the ground at each column. Those reactions come from the span, the eave height, the roof and collateral loads and the wind and seismic design criteria for the site. Change any of those and the footings change with them. A foundation cannot be finalized accurately until the building reactions and anchor-bolt requirements are known.
Where site costs can change
| Item | How much it varies |
|---|---|
| Clearing and stripping | Modest, unless there is significant timber or existing structure to remove |
| Cut and fill | Large. Balancing cut and fill on the site can reduce import and haul-off costs |
| Rock excavation | Very large and hard to predict without subsurface information |
| Drainage and detention | Large on constrained or sloped sites, and frequently required by review |
| Utility extension | Depends entirely on distance to existing service and what is in the way |
| Drives and parking | Scales with required parking counts and truck circulation |
| Building slab | Fairly predictable once thickness, reinforcing and finish are set |
Finished floor elevation is the decision everything else hangs on
Set it too low and you are fighting surface water for the life of the building. Set it too high and you import fill, extend the approach grades and complicate dock or drive-in access. Finished floor elevation should be established against the site drainage, the approach grades and the door types before the earthwork quantities are calculated, because it drives all of them.
Springdale grading permit threshold
Springdale requires a grading permit for certain land-disturbing activity of half an acre or more. For commercial projects the City also states that a development plan must be submitted to Planning and Community Development before a building permit can be issued, and that review can include drainage and other site items that affect cost.
What to send for a site work quote
- Site address or parcel number
- Whether the site is cleared, wooded or previously developed
- Rough idea of the slope across the building area
- Where water currently runs on the property
- Distance to power, water and sewer or septic
- Whether you already have a survey or geotechnical report
Frequently asked questions
When does Springdale require a grading permit?
Springdale requires a grading permit for certain land-disturbing activity of half an acre or more. Many building sites cross that threshold once drives, parking and staging are counted, not just the building pad. Check the grading requirements with the City early because that approval may be needed before the building permit can move forward.
Why does the foundation depend on the building I choose?
A pre-engineered building transfers its loads to specific points through the column base plates, and the manufacturer publishes the reactions at those points. Footing size, pier depth, reinforcing and anchor bolt layout all follow from those reactions. That is why a foundation cannot be finalized before the building is selected, and why an anchor bolt plan is a deliverable rather than an afterthought.
How much of a risk is rock excavation in this area?
Springdale-area sites can encounter rock at shallow depth, and hitting it changes both cost and schedule. Nobody can price that risk accurately from a desk. A geotechnical investigation, or at minimum some test holes, converts an unknown into a number before you commit, and is money well spent on any site where the topography suggests shallow bedrock.
Should the slab be poured before or after the building is erected?
Both sequences are used and each has trade-offs. Pouring first gives the erection crew a clean working surface and sets the anchor bolts precisely, but the finished slab then has to be protected during erection. Pouring after protects the finish but complicates access and equipment movement. The best sequence depends on the building size, site conditions and erection plan, so it should be decided before concrete work begins.
Need the slab and the site quoted with the building?
Send the parcel and the building you are considering.