
Springdale, Arkansas
Barndominiums & Shop Houses in Springdale, AR
A shop with living space in it is two buildings sharing an envelope. Getting the code path, the insulation boundary and the underslab work right at the start is what separates a good one from an expensive lesson.
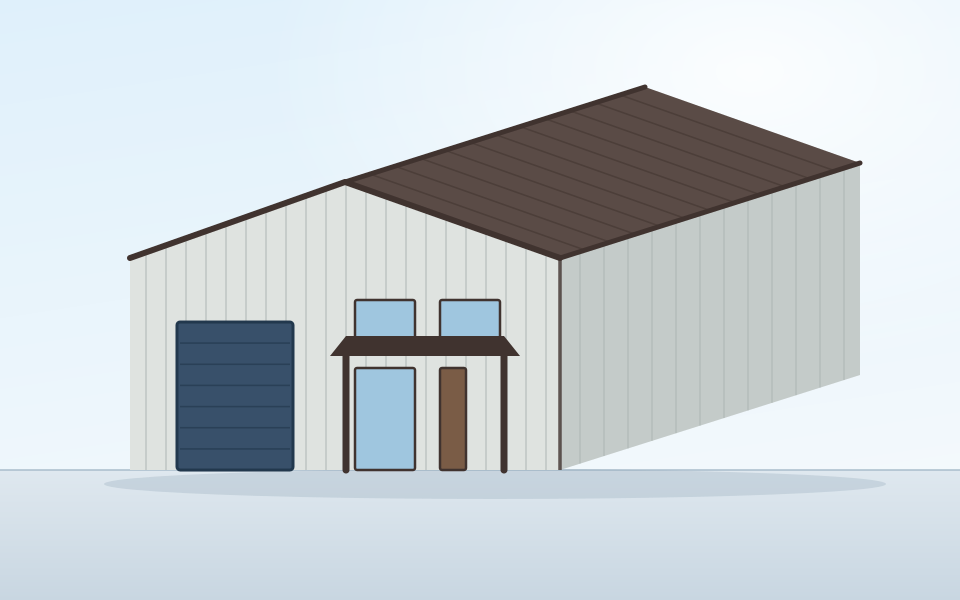
The living portion sets the rules
People often come to a barndominium expecting it to be quoted like a shop with some rooms in it. In practice the residential space governs. Once there is a dwelling inside the envelope, the project inherits the requirements that apply to dwellings: egress windows, insulation and energy compliance, mechanical ventilation, alarms, plumbing and, where a garage or shop shares a wall with living space, a separation assembly between them.
None of that is a reason to avoid the approach. It is a reason to plan the whole building before ordering any of it.
Three decisions that are expensive to reverse
| Decision | Why it has to happen early |
|---|---|
| Underslab rough-in | Drains, supply lines and conduit for the living space and any future space have to be set before the pour. Retrofitting means cutting the slab. |
| Insulation boundary | Where conditioned space stops and shop space starts determines the wall assembly, the vapor control and the mechanical design. |
| Utility capacity | Electrical service, water supply and septic or sewer sizing all have to account for the finished building, not the first phase. |
Building in phases without painting yourself into a corner
Phasing works well when the phase-one scope includes the invisible parts of phase two. That means the slab is poured with the future bathroom and kitchen rough-ins in place, the panel is sized for the eventual load, the septic or sewer connection is sized for the eventual bedroom count, and the framing accounts for where interior walls will land. Done that way, finishing the living space later is a straightforward interior project.
What to send for a barndominium quote
- Total footprint and how it splits between shop and living space
- Bedroom and bathroom count for the living portion
- Whether living space is phase one or a later phase
- Overhead door sizes for the shop bays
- Water source and septic or sewer availability
- Whether the parcel is inside a city limit or in the county
Frequently asked questions
Does a barndominium get treated as a house or as a shop?
The living portion is treated as a dwelling, so residential code requirements need to be considered from the start. Arkansas enforces statewide codes, and residential space brings egress, insulation, energy compliance, smoke and carbon monoxide alarms, plumbing, mechanical ventilation and often a separation assembly between the living space and any garage or shop area. The shop half does not exempt the living half.
Can I build the shop now and finish the living space later?
Yes, and it is a common and sensible sequence. The key is to rough in for it: underslab plumbing, electrical service capacity, the septic or sewer connection, insulation boundary, and where the stairs or mechanical space will go. Roughing in during construction is inexpensive. Cutting into a finished slab later is not.
Will a lender or insurer treat a barndominium differently?
Sometimes. Some lenders and insurers underwrite post-frame or steel dwellings differently from conventional stick-built houses, and appraisal comparables can be harder to find in some areas. Talk to your lender and your insurer early, because their requirements can influence design decisions you would rather make once.
Is condensation a bigger problem in a barndominium?
It can be, because you are placing humid conditioned living space against a metal envelope in an Arkansas climate. The insulation and vapor strategy needs to be designed as a system, including the transition between the conditioned living portion and any unconditioned shop bay, which is where problems usually appear.
Planning a barndominium or shop house?
Send the split between shop and living space and whether you are phasing it.