
Springdale, Arkansas
Pole Barns & Post-Frame Buildings in Springdale, AR
Post-frame is often the right answer for covered space, and often the wrong answer for a conditioned commercial building. Here is how to tell which project you have.
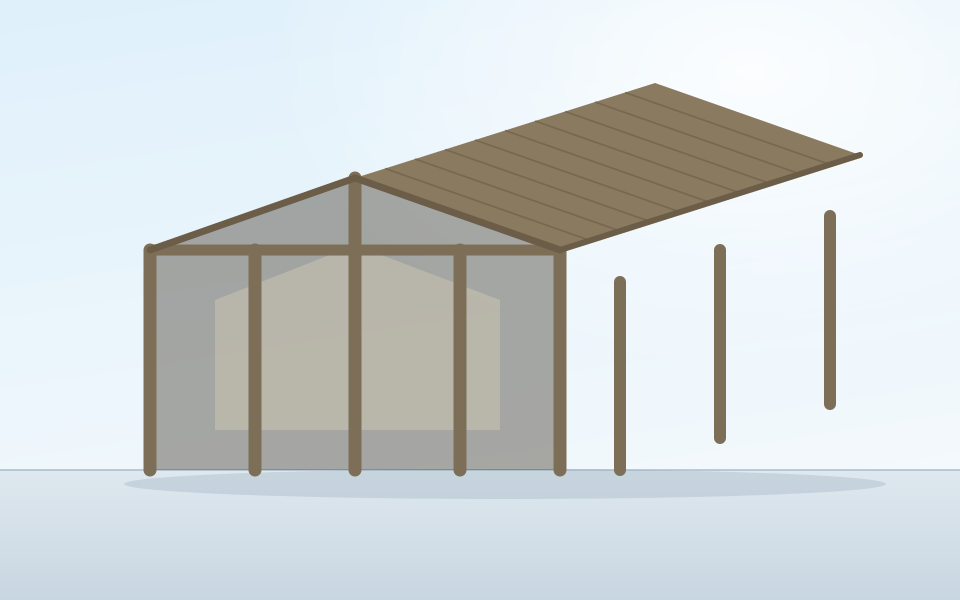
Post-frame versus pre-engineered steel
Both systems can work well. The better choice depends on the building use, span, finish level, site and budget.
| Consideration | Post-frame | Pre-engineered steel |
|---|---|---|
| Typical clear span | Efficient at moderate spans; long spans get expensive | Efficient across a wide span range, including very long spans |
| Foundation | Can work on gravel with embedded or bracket-set posts | Engineered foundation with anchor bolts, effectively always |
| Hanging loads | Limited; cranes and heavy collateral loads need special design | Collateral and crane loads designed into the frame |
| Conditioned space | Deep cavities insulate well but need careful vapor control | Well-established insulation and vapor assemblies |
| Commercial occupancy | Possible, with more scrutiny depending on use and jurisdiction | A familiar path for commercial and industrial classifications |
| Up-front cost | Generally lower for simple covered space | Generally higher at the start, competitive on complex projects |
Where post-frame is clearly the better buy
Covered equipment parking, hay and commodity storage, riding arenas, lean-to additions on an existing structure, and any building where the floor can reasonably be compacted gravel. In those cases you are paying for a roof and a windbreak, and post-frame delivers that efficiently.
Where it usually is not
Buildings that need a long unobstructed span, buildings carrying a crane or heavy hanging loads, conditioned commercial space with an occupancy classification, and anything that has to satisfy a formal commercial plan review. In those cases the design and inspection work tends to erase the up-front saving.
What to send for a post-frame quote
- What will be stored or done inside the building
- Whether a concrete floor is required or gravel is acceptable
- Desired clear span and clear height
- Open sides, partial enclosure or fully enclosed
- Whether the space will ever be heated or cooled
- Whether anything will hang from the structure
Frequently asked questions
What is the actual difference between a pole barn and a steel building?
A pole barn is post-frame construction: columns, usually laminated wood, set in or on the ground carry the roof through horizontal girts and purlins. A pre-engineered metal building uses steel rigid frames anchored to a concrete foundation. Post-frame is generally cheaper to put up and does not always need a full slab. Steel handles longer clear spans, heavier collateral loads such as cranes, and commercial code paths more readily.
Is a pole barn cheaper?
Usually at the start, and the gap narrows as you add requirements. Once you want a full engineered slab, a conditioned interior, a long clear span or a commercial occupancy classification, the two approaches converge and steel often wins on the total. If you want covered space over gravel for equipment, post-frame is frequently the more sensible answer.
Can a pole barn be insulated and heated?
It can, and post-frame offers deep wall cavities that take insulation well. The complication in Arkansas is vapor control and air sealing, particularly where a post-frame building has an open eave or a partial slab. Deciding to condition the space later, after the building is up, is significantly harder than designing for it now.
Does a pole barn need a concrete slab?
Not always, which is part of the appeal. Many equipment and hay buildings work fine on compacted gravel. If the building will be a shop, will hold a lift, or will be conditioned, plan for a proper slab and pour it against the posts as designed rather than adding it afterwards.
Not sure whether you need post-frame or steel?
Describe what the building has to do and we will price the approach that fits.