
Springdale, Arkansas
Shop Buildings in Springdale, AR
Contractor shops, fleet bays, fabrication space and personal workshops, laid out around the equipment that has to fit inside and the doors it has to get through.
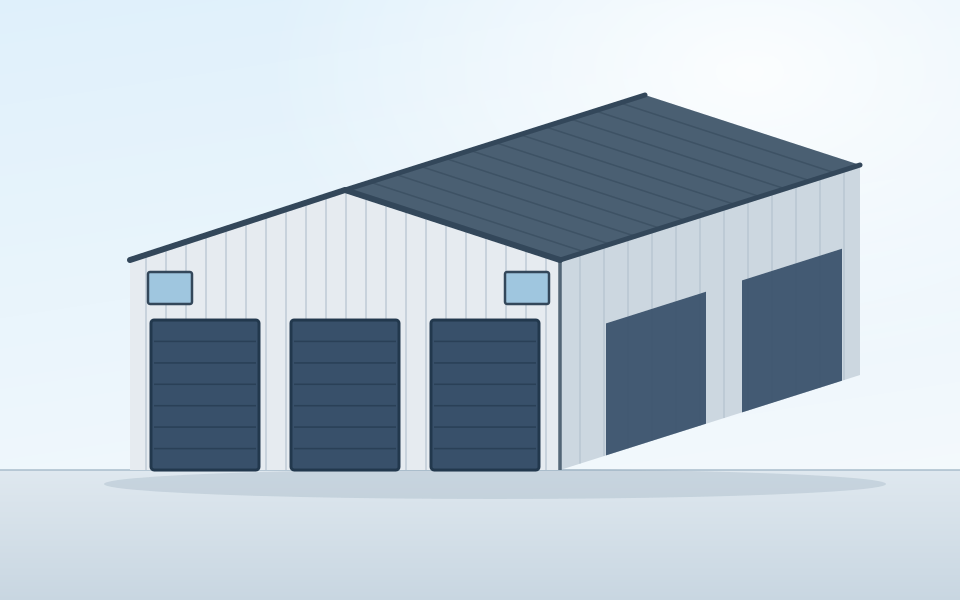
Design the shop around the work, not the square footage
Most undersized shops were not undersized on paper. They were sized by a budget number in square feet, and then the doors turned out to be too narrow, the ceiling too low for a lift, and the bays too shallow to close the door behind a trailer. Square footage is the last thing to settle, not the first.
List the longest trailer, tallest machine, widest attachment, workbench runs and racking that need to fit inside. That gives you a practical starting point for bay depth, door sizes and clear height.
The three dimensions that cannot be fixed later
Panel colour, interior finishes and even door hardware can all be changed after the fact. These three effectively cannot:
| Dimension | What it costs to get wrong |
|---|---|
| Clear height | Raising a building after erection means new columns, new panels and a new door schedule. Most of the time, correcting it later means major reconstruction. |
| Bay depth | A trailer that does not fit with the door closed is a permanent daily problem. Depth is cheaper to buy at the start than any retrofit. |
| Door openings | Cutting a new opening into a finished wall means reframing that bay and re-engineering the load path around it. |
Plan the concrete for the load, not just the footprint
A shop slab takes point loads a warehouse floor never sees: jack stands, lift posts, press bases, loaded trailer tongues and equipment tracks. Slab thickness, reinforcing and any thickened sections under lifts should be identified before the pour, along with floor drains, trench drains, air and electrical stub-ups and the underslab plumbing for any restroom.
What to send for a shop quote
- The tallest and longest equipment that must fit inside
- Number of overhead doors and the width you need for each
- Whether you want a lift, a crane or a mezzanine
- Office, restroom or break-room space inside the shop
- Floor drains, air lines and electrical stub-ups
- Whether the shop will be heated, cooled or neither
Frequently asked questions
How much clear height does a shop building need?
Start with the tallest vehicle or equipment that has to fit inside, then allow room to work above it. A two-post lift with a full-size truck needs more clear height than the truck by itself. A dump trailer raised to tip, a boom on a service truck, a gantry crane or a mezzanine each set their own minimum. Clear height under the low steel is what matters, not the eave dimension on the brochure.
How wide should the overhead doors be?
Wider than the widest vehicle plus mirrors, plus room for a driver who is tired at the end of the day. Fourteen feet is a common practical minimum for equipment and trailers, and sixteen gives more room for alignment and mirrors. Door width also has a structural consequence, because a wide opening changes the framing in that bay.
Should I insulate a shop I only heat occasionally?
In Arkansas the argument for insulating is usually condensation rather than heating cost. Warm humid air meeting a cold metal roof deck produces dripping onto tools, inventory and equipment. A vapor-controlled insulation assembly addresses that even in a shop that is only heated when someone is working in it.
Can I add an office and a restroom inside the shop?
Yes, and it is worth deciding early. Interior build-out brings plumbing, electrical, HVAC and sometimes an accessibility path with it, and where the restroom sits determines where the underslab plumbing has to be roughed in before the slab is poured. Adding it after the concrete is down is significantly more expensive.
Planning a shop building in Springdale?
Tell us what has to fit inside and how it gets in.